19 S. LaSalle
Conversion Fully Approved for 19 South LaSalle Street in the Loop
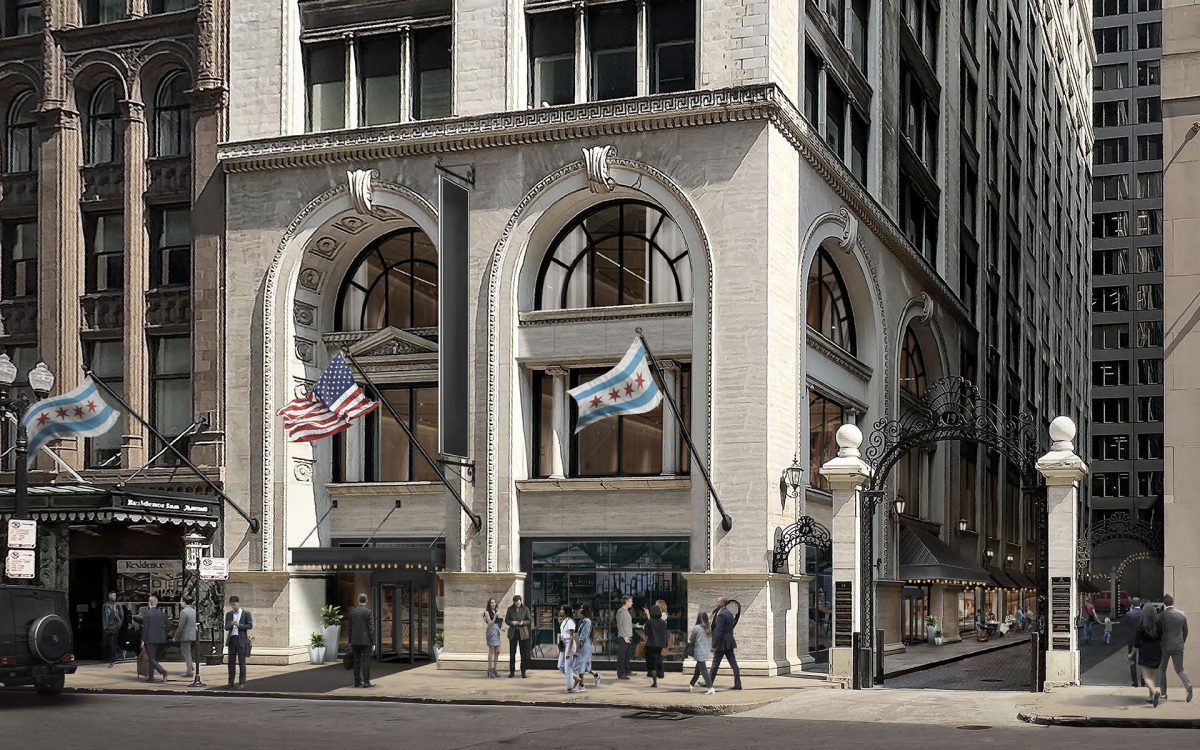
The adaptive reuse of William Le Baron Jenney's 1893 Central YMCA headquarters clears its final approvals - 175 apartments, 32 hotel rooms and ground-floor retail.
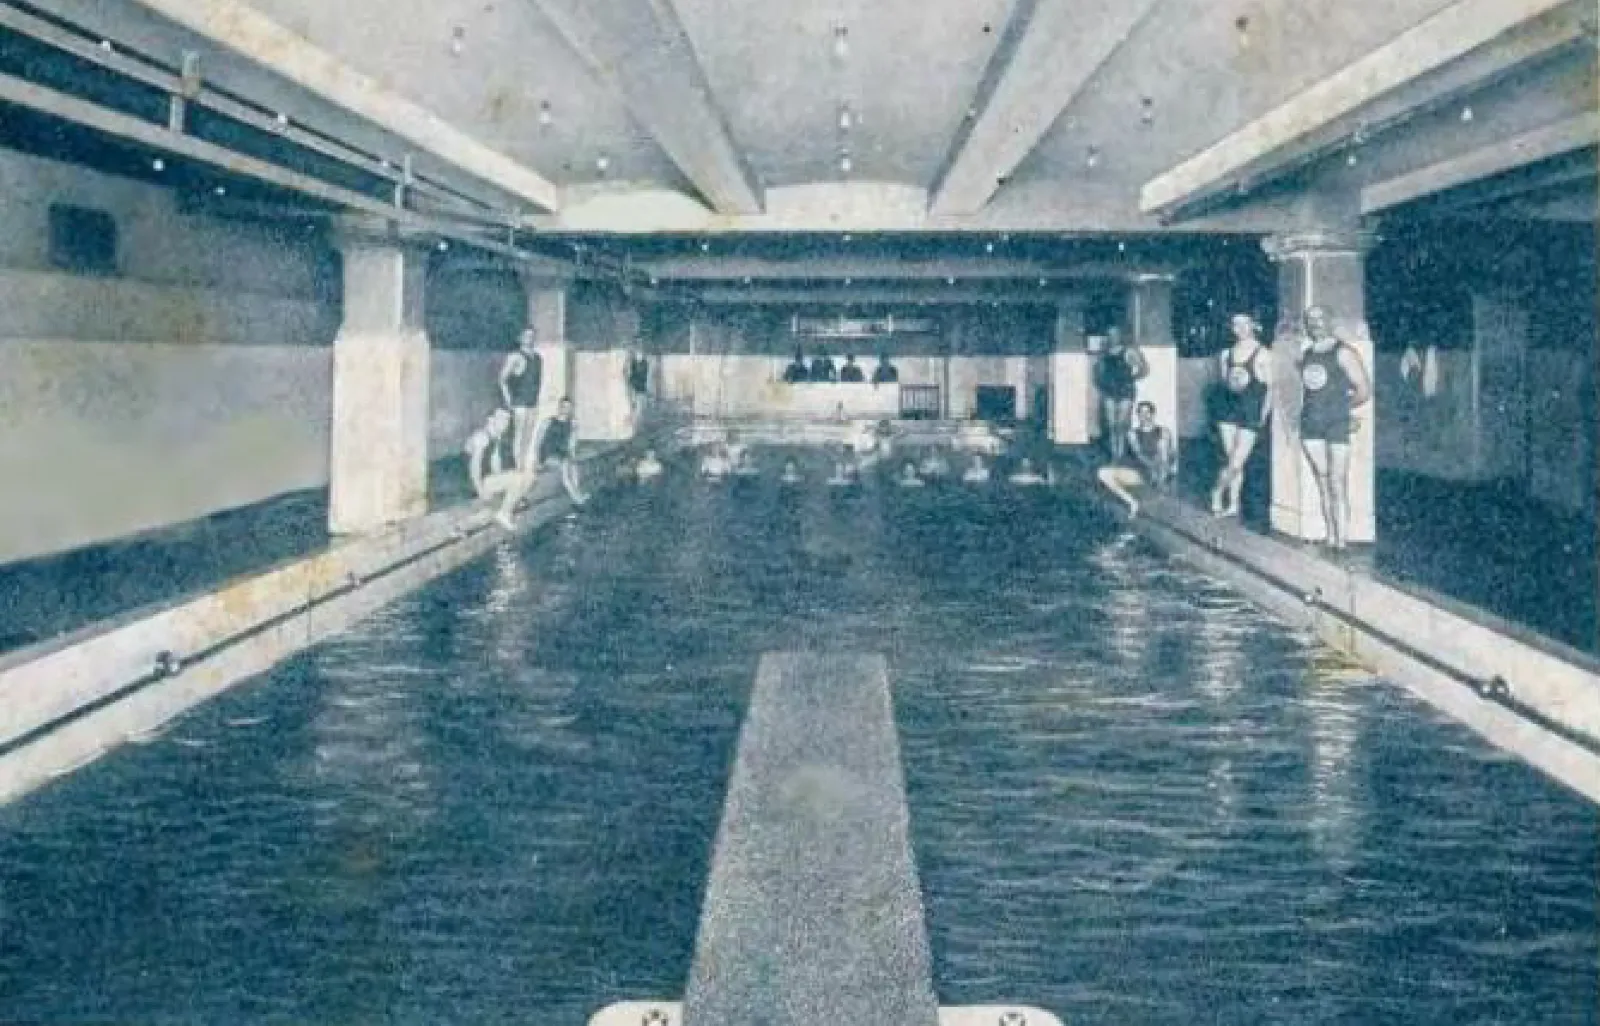
The residential conversion of 19 South LaSalle has cleared its final approvals, allowing Envoi Partners to move the 16-story Loop building from planning into construction. The 1893 tower was designed by William Le Baron Jenney, the architect widely credited as the father of the skyscraper, and served for decades as the Central YMCA headquarters.
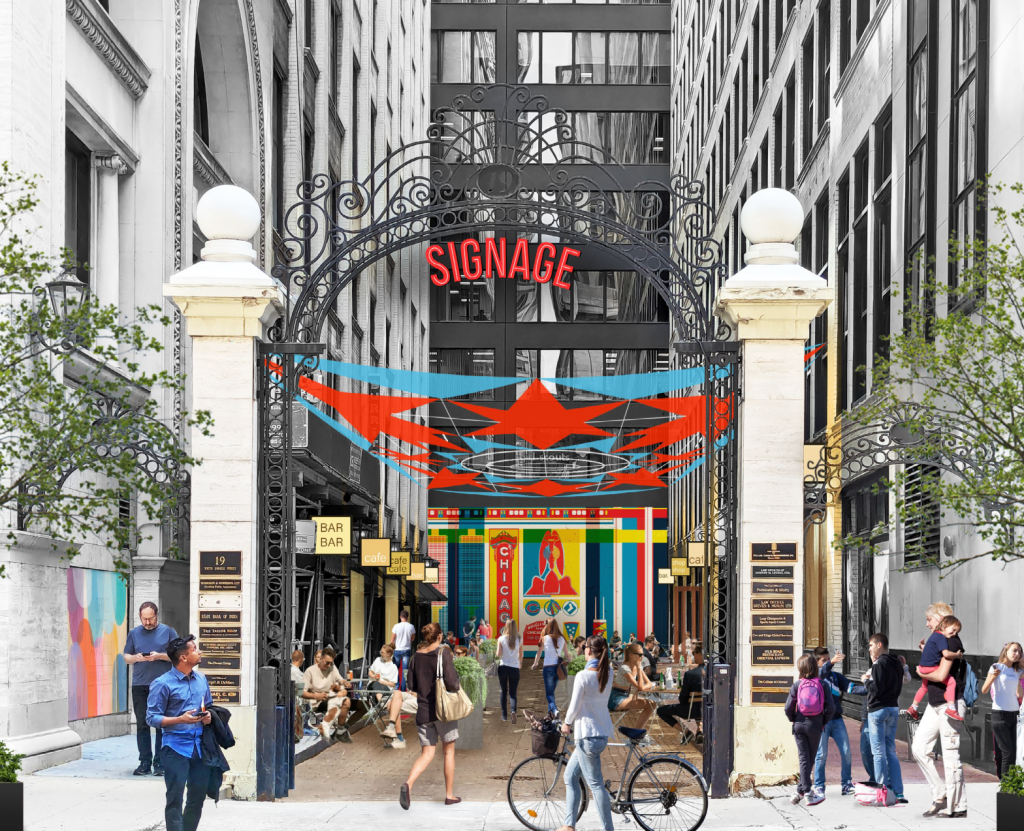
The approved plan converts more than 140,000 square feet of former office space into 175 residential units across floors four through sixteen, with 30 percent of the homes set aside as affordable. Thirty-two hotel rooms occupy the second and third floors, and roughly 6,600 square feet of retail fronts the ground floor and the adjacent alley.
Residents will share a co-working space, fitness center, craft room, tenant lounge, a small theater and a rooftop deck. Hartshorne Plunkard Architecture is designing the conversion and Power Construction is leading the build.
Summarized from coverage by Chicago YIMBY. Figures and project details are illustrative pending final approvals.